Home / Projects / Projects in Healdsburg

Projects in Healdsburg

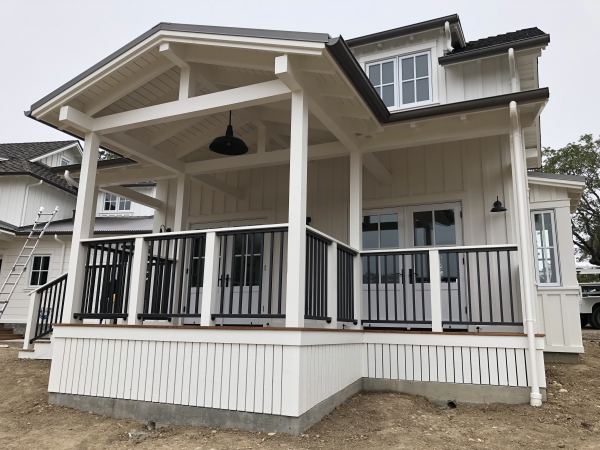
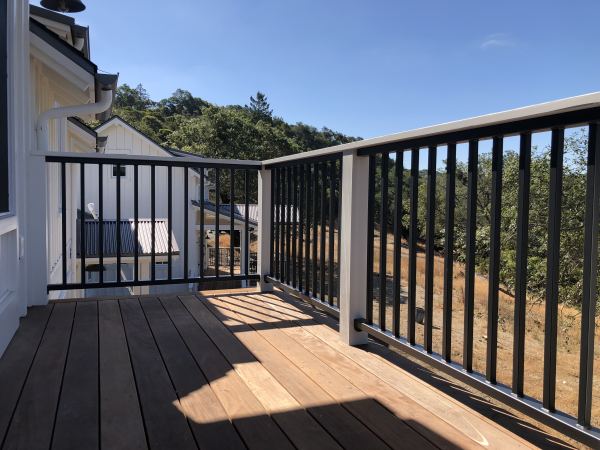
Classic Deck Railings — Classic style deck rails with 2 1/2" x 1 1/2" rectangle tube top and bottom with 1" x 1" square pickets powder coated in BK08 stain black #1586
Classic Deck Railings
Project #1586 · Photo 2 · Healdsburg
Railings
Classic Deck Railings — Classic style deck rails with 2 1/2" x 1 1/2" rectangle tube top and bottom with 1" x 1" square pickets powder coated in BK08 stain black #1586
Classic Deck Railings
Project #1586 · Photo 1 · Healdsburg
Railings
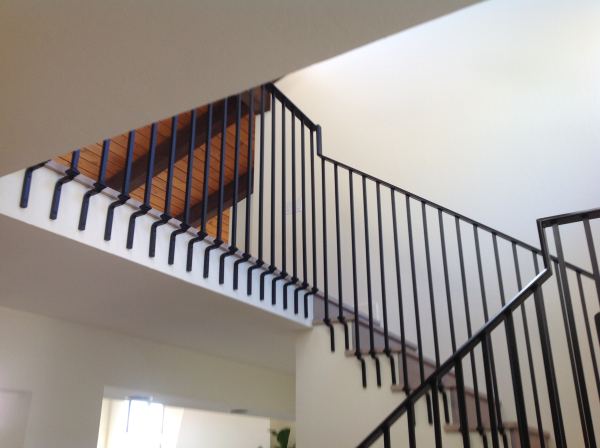
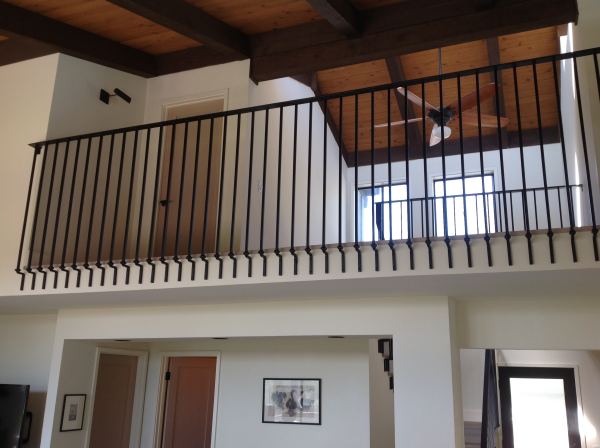
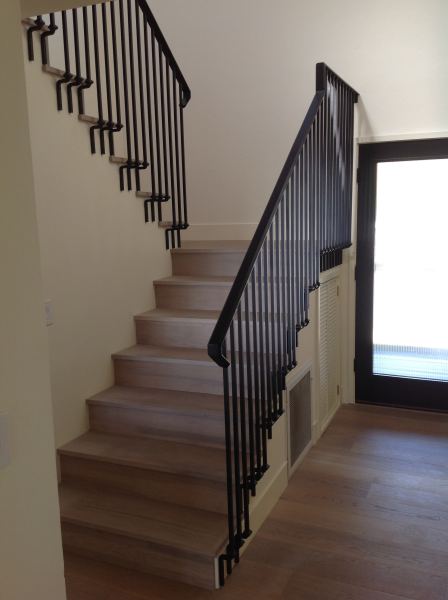
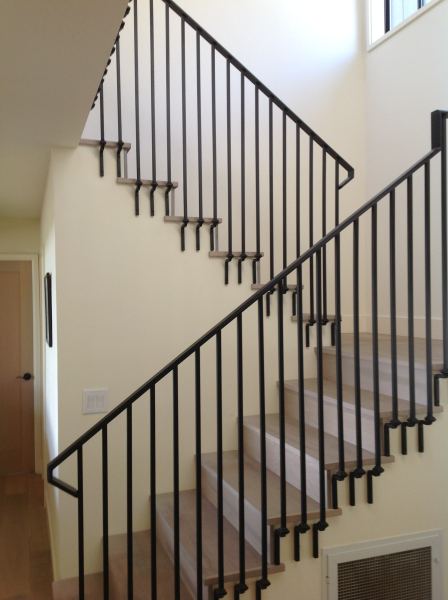
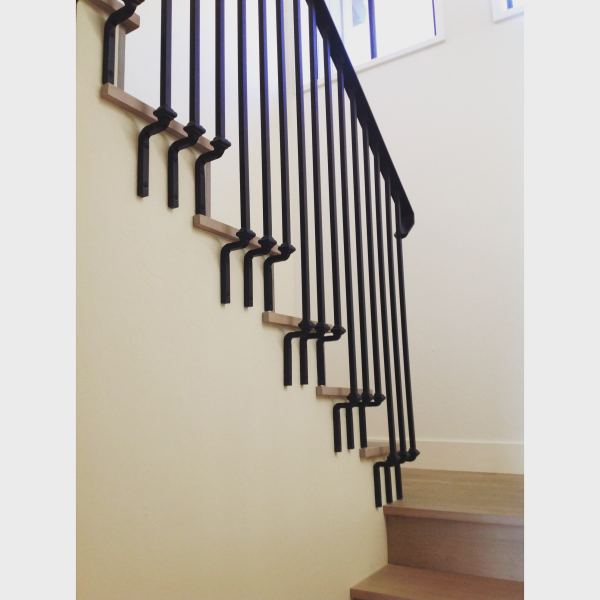
Modern Farmhouse Rail — 2 1/4" chamfer rail cap with face mounted formed 3/4" solid bar pickets powder coated satin black. Waterfall transitions make a sleek and clean design #1508
Modern Farmhouse Rail
Project #1508 · Photo 5 · Healdsburg
Railings
Modern Farmhouse Rail — 2 1/4" chamfer rail cap with face mounted formed 3/4" solid bar pickets powder coated satin black. #1508
Modern Farmhouse Rail
Project #1508 · Photo 4 · Healdsburg
Railings
Modern Farmhouse Rail — 2 1/4" chamfer rail cap with face mounted formed 3/4" solid bar pickets powder coated satin black. #1508
Modern Farmhouse Rail
Project #1508 · Photo 3 · Healdsburg
Railings
Modern Farmhouse Rail — 2 1/4" chamfer rail cap with face mounted formed 3/4" solid bar pickets powder coated satin black. #1508
Modern Farmhouse Rail
Project #1508 · Photo 2 · Healdsburg
Railings
Modern Farmhouse Rail — Call it Modern Farmhouse or Spanish Revival when the two designs collide it looks great. This rail features a 2 1/4" chamfer rail cap with face mounted formed 3/4" solid bar pickets powder coated satin black. #1508
Modern Farmhouse Rail
Project #1508 · Photo 1 · Healdsburg
Railings
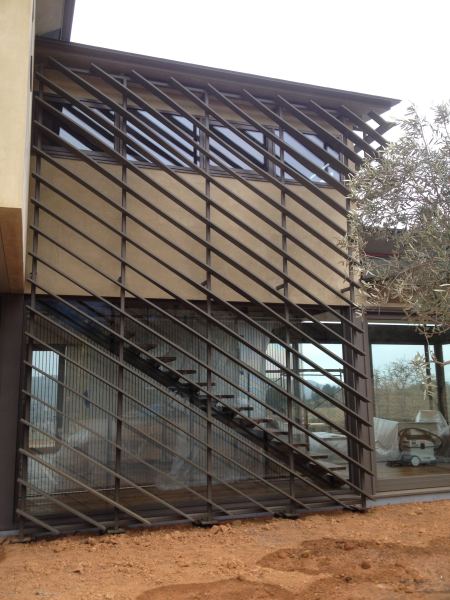
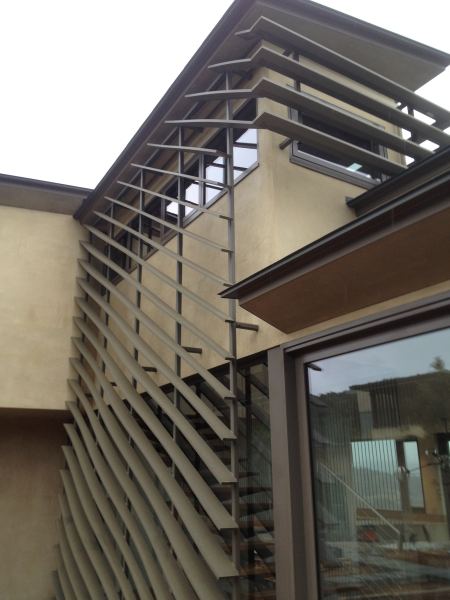
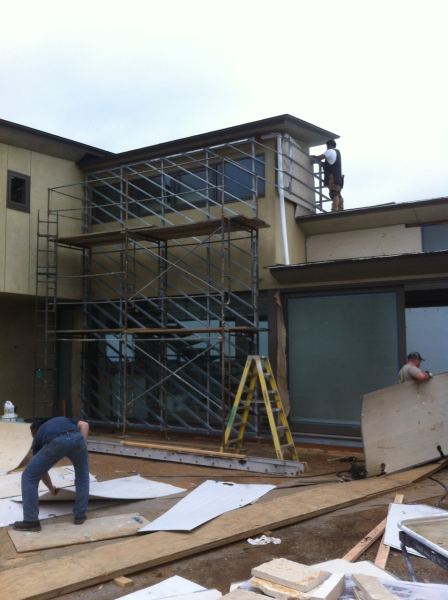
Window Shade — Powder coated steel sunshade structure clad with wood in Healdsburg, Ca. #1246
Window Shade
Project #1246 · Photo 4 · Healdsburg
Area: Window shades
Architectural Metals
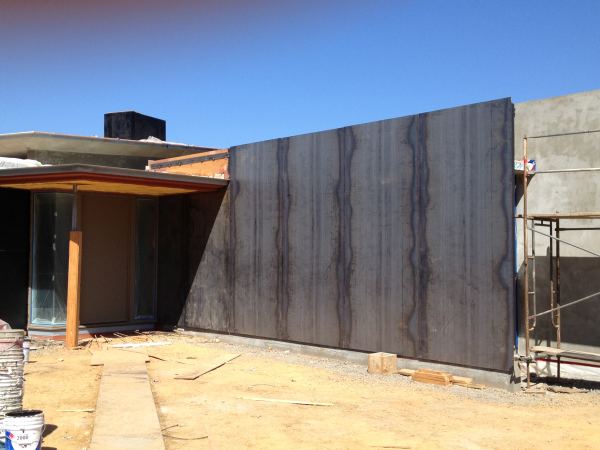
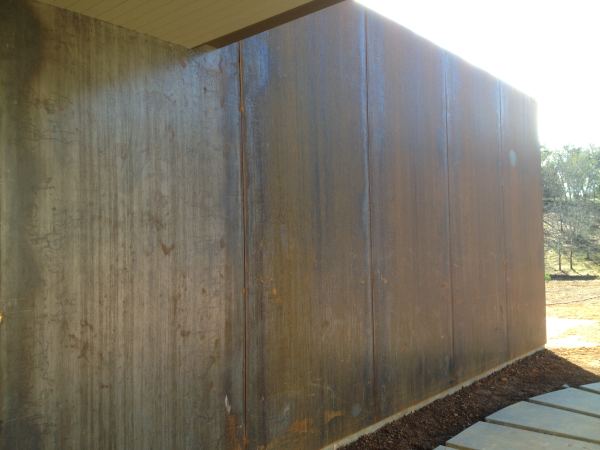
CorTen Steel Wall — CorTen A-588 weathering steel wall installed in Healdsburg, Ca. #1246
CorTen Steel Wall
Project #1246 · Photo 1 · Healdsburg
Area: Corten steel wall
Architectural Metals
CorTen Steel Wall — CorTen steel wall is in the early stages of weathering at this Healdsburg, Ca. project. #1246
CorTen Steel Wall
Project #1246 · Photo 2 · Healdsburg
Area: Corten steel wall
Architectural Metals
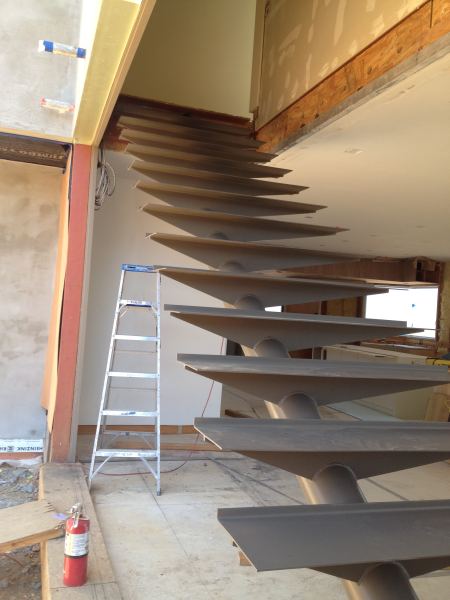
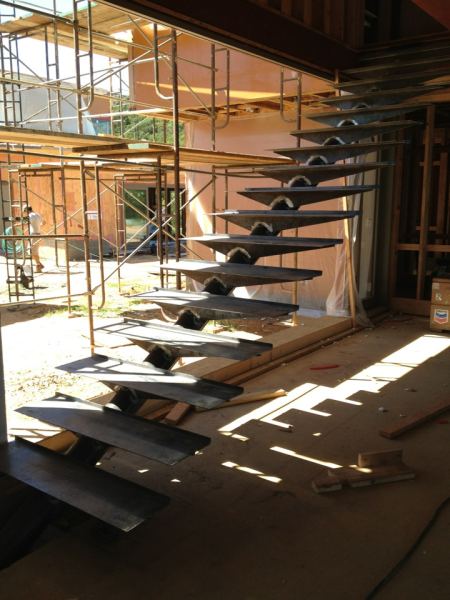
Butterfly Tread Staircase — Construction photo of semi floating stair treads #1246
Butterfly Tread Staircase
Project #1246 · Photo 11 · Healdsburg
Area: Stairs
Stairs
Butterfly Tread Staircase — Construction photo of stairs being installed in Healdsburg, CA. #1246
Butterfly Tread Staircase
Project #1246 · Photo 10 · Healdsburg
Area: Stairs
Stairs
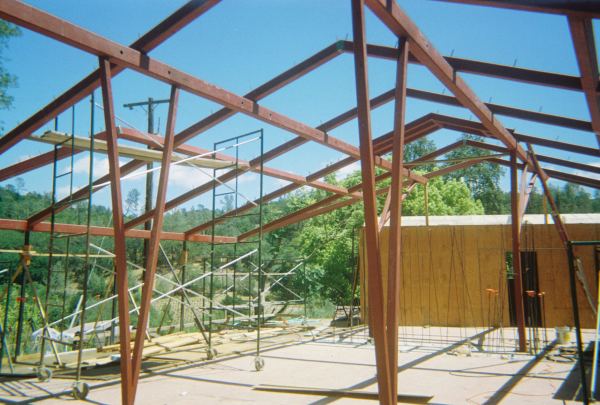
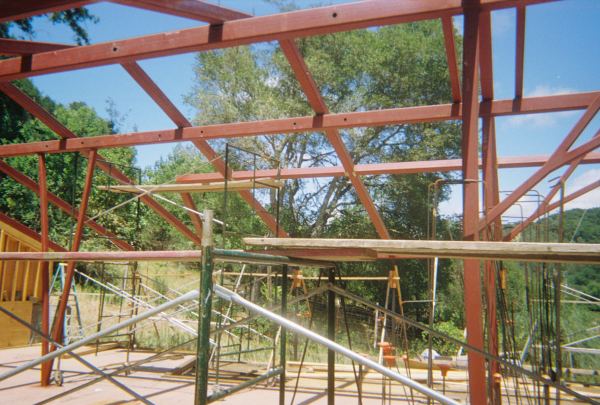
Structural Steel — Exposed structural steel prior to home being built #137
Structural Steel
Project #137 · Photo 8 · Healdsburg
Area: Structural frame
Structural Steel
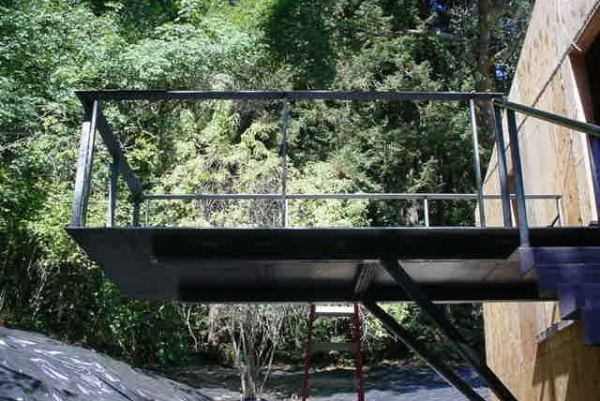
Structural Steel — Exposed structural steel balcony with folded stair stringer and cable railing posts at custom home in Healdsburg, CA #137
Structural Steel
Project #137 · Photo 5 · Healdsburg
Area: Balcony & folded stair
Structural Steel
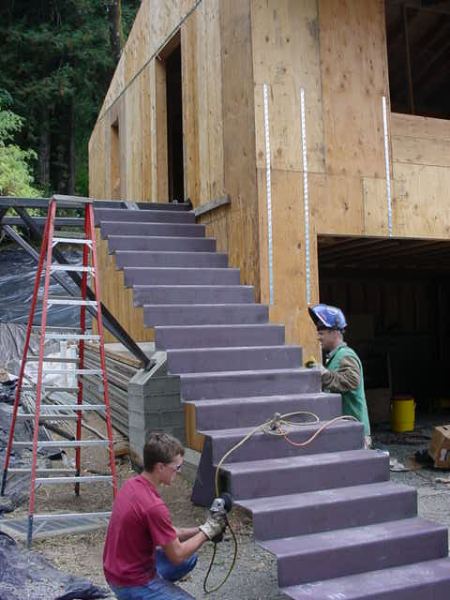
Steel Stair — Construction photo of folded stairs at garage of custom home in Healdsburg, CA #137
Steel Stair
Project #137 · Photo 6 · Healdsburg
Area: Balcony & folded stair
Stairs
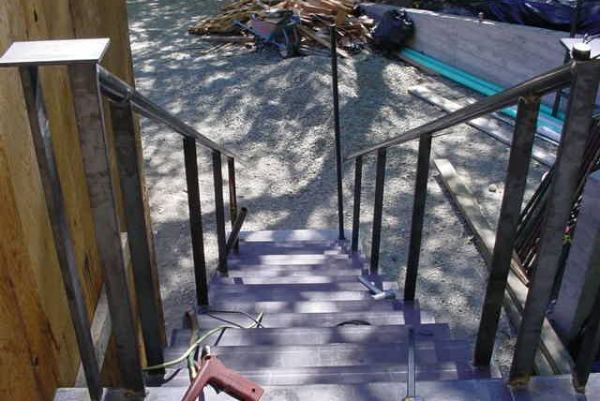
Steel Stair — Construction photo looking down stairway at residence in Healdsburg, Ca #137
Steel Stair
Project #137 · Photo 7 · Healdsburg
Area: Balcony & folded stair
Stairs
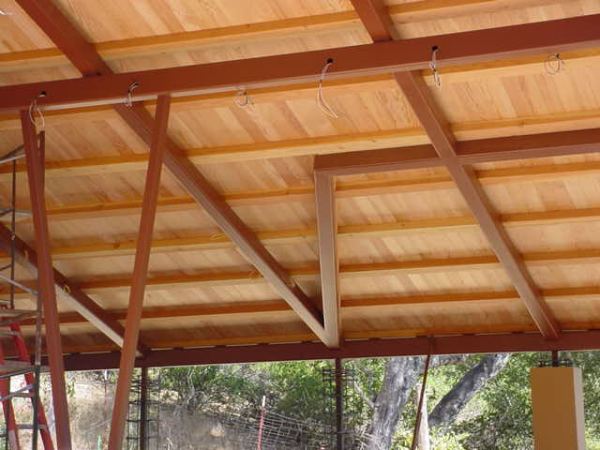
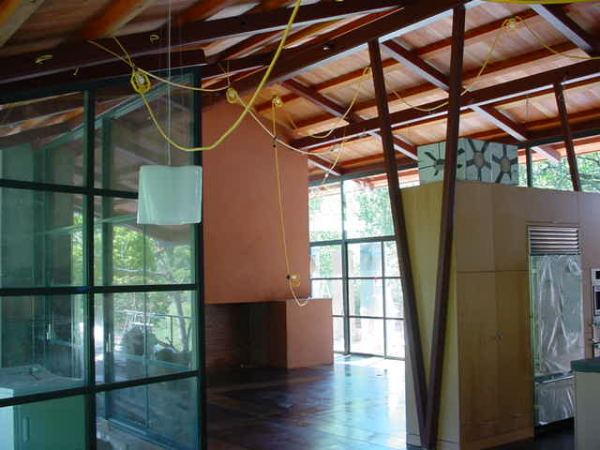
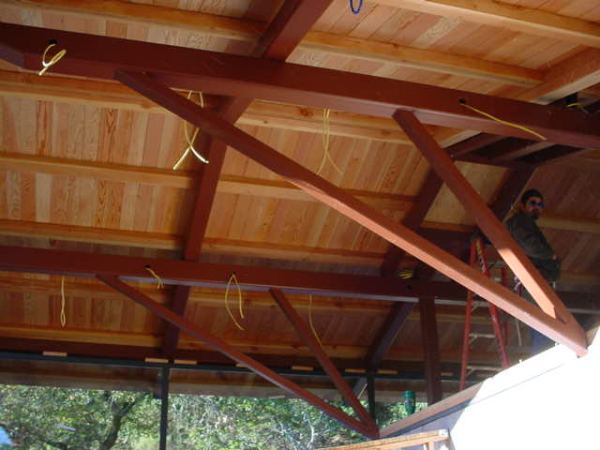
Structural Steel — Exposed structural steel inside custom home in Healdsburg, CA #137
Structural Steel
Project #137 · Photo 1 · Healdsburg
Area: Structural frame
Structural Steel
Structural Steel — Exposed structural steel inside a custom home in Healdsburg, CA #137
Structural Steel
Project #137 · Photo 2 · Healdsburg
Area: Structural frame
Structural Steel
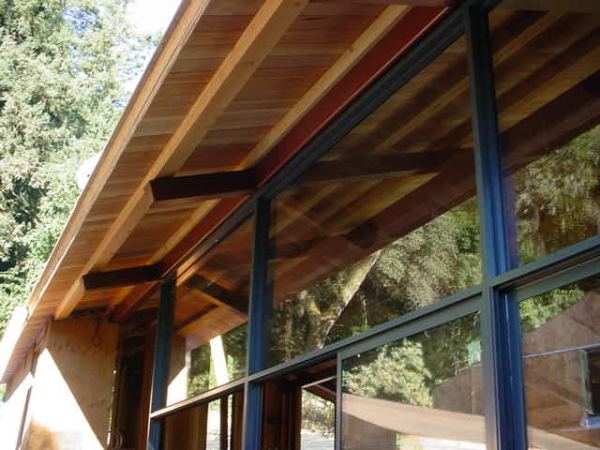
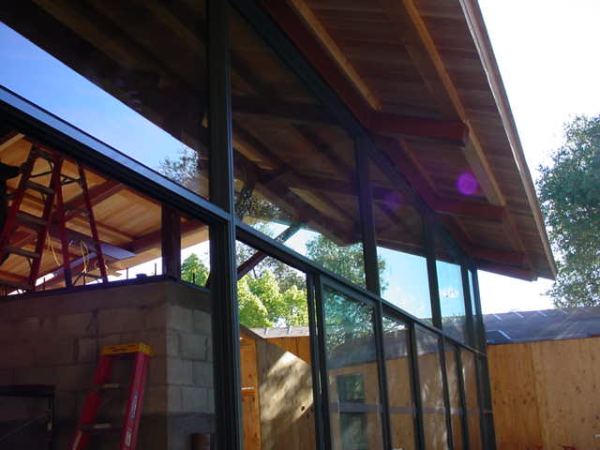
Structural Steel — Exposed structural steel at glass wall at custom home in Healdsburg, CA #137
Structural Steel
Project #137 · Photo 3 · Healdsburg
Area: Structural frame
Structural Steel
Structural Steel — Glass walls supported by structural steel in Healdsburg, CA #137
Structural Steel
Project #137 · Photo 4 · Healdsburg
Area: Structural frame
Structural Steel
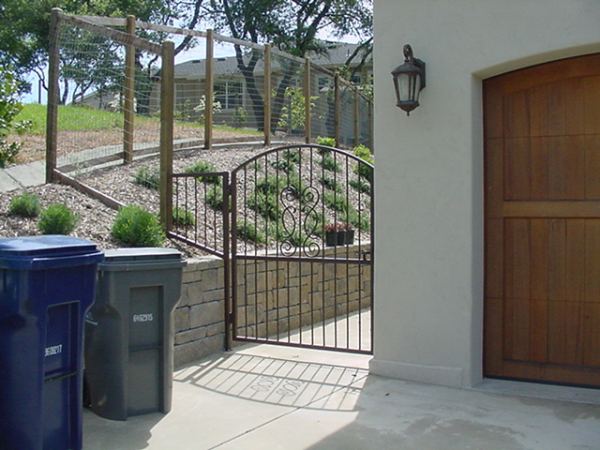
Side Yard Gate — Healdsburg, CA. home received this custom pedestrian gate #702
Side Yard Gate
Project #702 · Photo 1 · Healdsburg
Gates
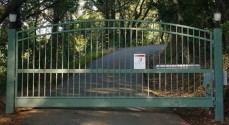
Driveway Gate — This Dry Creek Valley Single swing driveway gate is powder coated in a weathered bronze color. #914
Driveway Gate
Project #914 · Photo 1 · Healdsburg
Gates
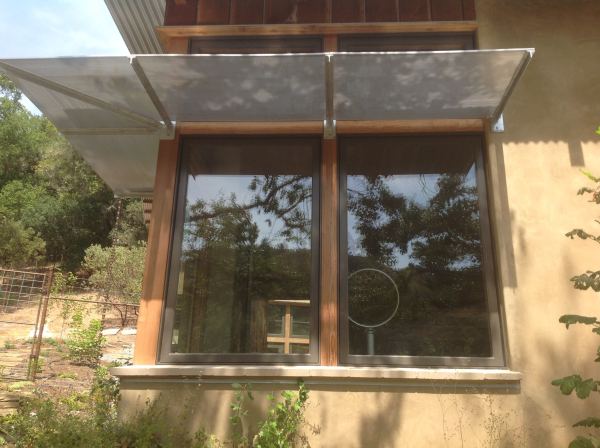
Sun Shade — Stainless steel perforated sheet and galvanized steel standoff brackets were used for this Healdsburg, Ca. home. #1325
Sun Shade
Project #1325 · Photo 1 · Healdsburg
Area: Sun shades
Architectural Metals
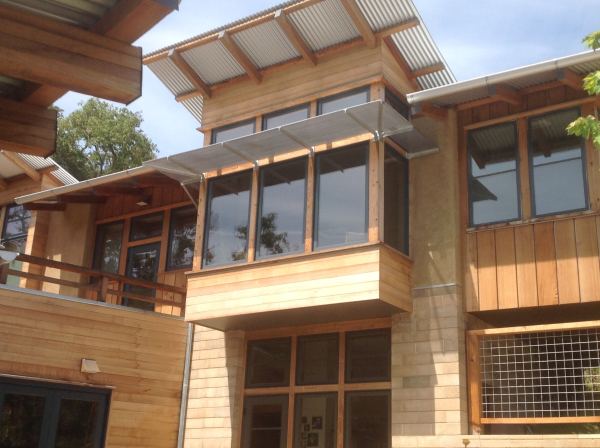
Sun Shade — Perforated stainless steel sun shades with hot dipped galvanized mounting brackets at a Healdsburg, Ca. home. #1325
Sun Shade
Project #1325 · Photo 2 · Healdsburg
Area: Sun shades
Architectural Metals
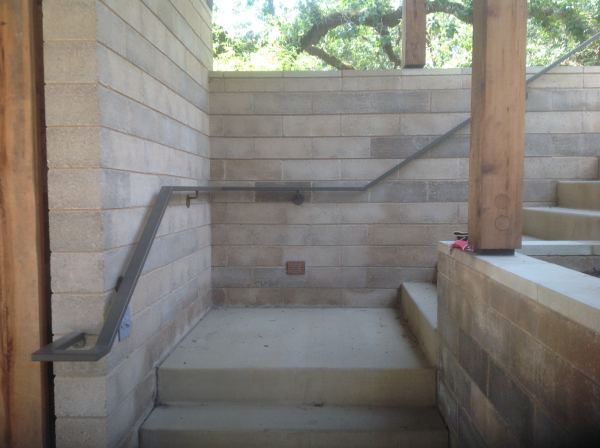
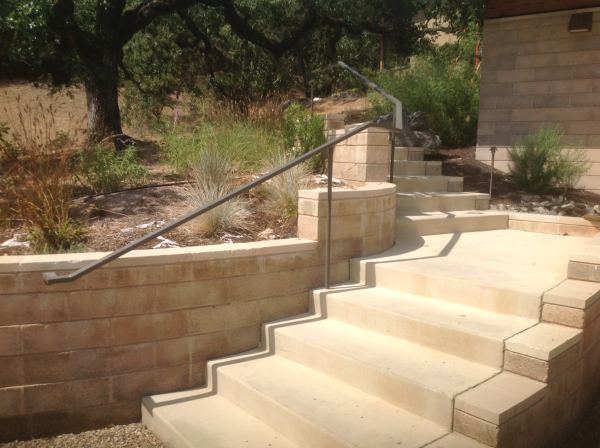
Wall Mounted Handrail — Wall mounted hand rail #1325
Wall Mounted Handrail
Project #1325 · Photo 3 · Healdsburg
Area: Handrails
Railings
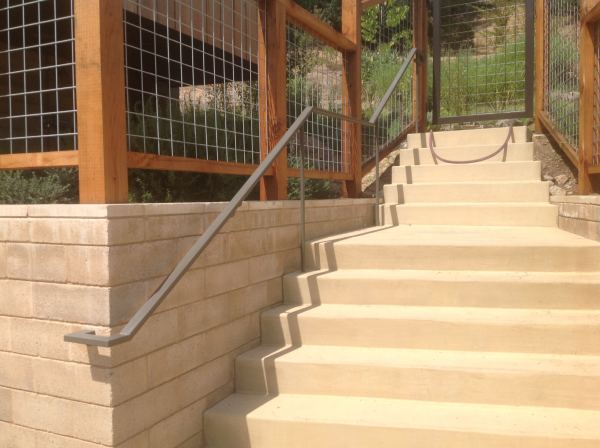
Wall Mounted Handrail — Wall mounted handrail at a home in Healdsburg, CA. #1325
Wall Mounted Handrail
Project #1325 · Photo 4 · Healdsburg
Area: Handrails
Railings
Handrail at Steps — Handrail at steps with posts and wall mounts #1325
Handrail at Steps
Project #1325 · Photo 5 · Healdsburg
Area: Handrails
Railings
CorTen Steel Wall — West Dry Creek Residence exposed Cor-Ten steel wall. #1246
CorTen Steel Wall
Project #1246 · Photo 3 · Healdsburg
Area: Corten steel wall
Architectural Metals
Window Shade — Custom window shade with steel substructure and wood cladding at this Healdsburg, Ca. home. #1246
Window Shade
Project #1246 · Photo 5 · Healdsburg
Area: Window shades
Architectural Metals
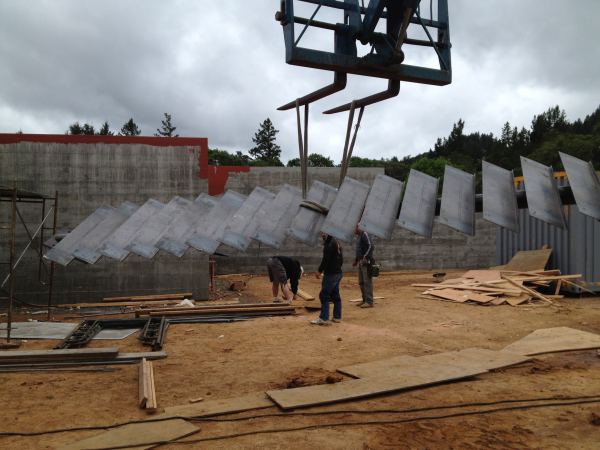
Window Shade — Construction photo of an exterior angled sunshade frame at glass wall. #1246
Window Shade
Project #1246 · Photo 6 · Healdsburg
Area: Window shades
Architectural Metals
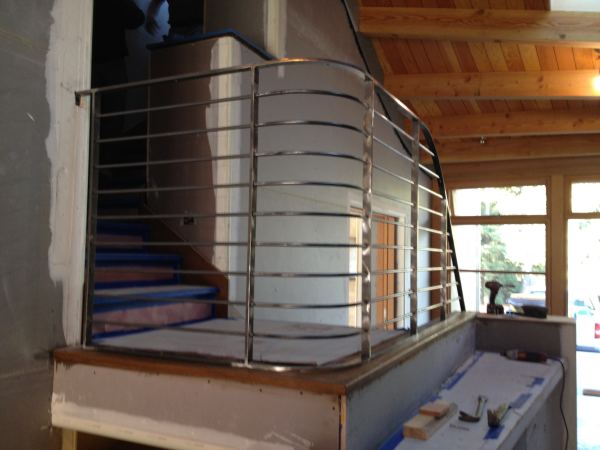
Horizontal Picket Railing — Construction photo of a steel railing featuring horizontal pickets with a radius corner section. #1246
Horizontal Picket Railing
Project #1246 · Photo 7 · Healdsburg
Area: Railing
Railings
Stair Stringer — Construction photo of a steel stringer with exposed steel stair treads #1246
Stair Stringer
Project #1246 · Photo 8 · Healdsburg
Area: Stairs
Stairs
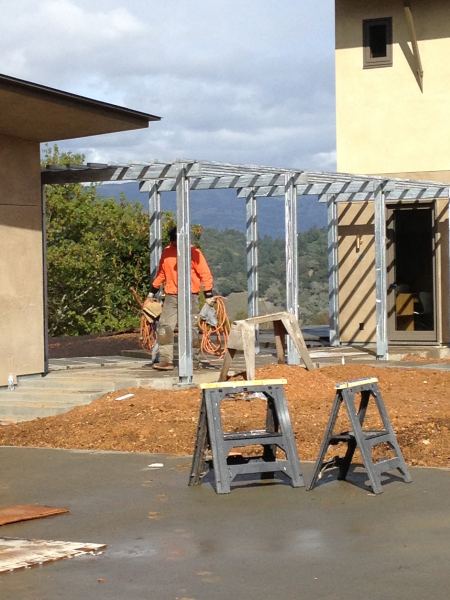
Galvanized Trellis — Construction photo of a hot dipped galvanized walkway trellis #1246
Galvanized Trellis
Project #1246 · Photo 9 · Healdsburg
Area: Galvanized trellis
Architectural Metals
Structural Steel — Structural steel exposed framing #137
Structural Steel
Project #137 · Photo 9 · Healdsburg
Area: Structural frame
Structural Steel
Structural steel — Exposed structural steel in custom West Dry Creek Road home #137
Structural Steel
Project #137 · Photo 10 · Healdsburg
Area: Structural frame
Structural Steel

Have a project in mind? Big or small, we'd love to hear about it.

Send a photo, a sketch or a full set of plans. Every job gets the same care, from one handrail to a full structural steel package.

CallGet a Quote