Home / Projects / Architectural Metals

Architectural Metals

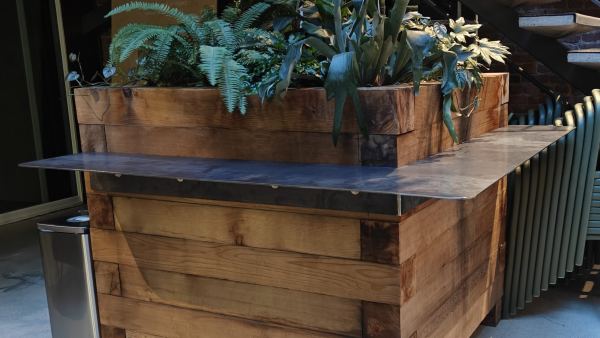
Mild Steel Countertop — Custom-fabricated countertop combining structural integrity with refined architectural detail, featuring: 3/16” steel plate construction, 65” x 65”, 6” Mitered transitions and terminations MIG welded construction Raw... #2299
Mild Steel Countertop
Project #2299 · Photo 1 · San Francisco
Architectural Metals
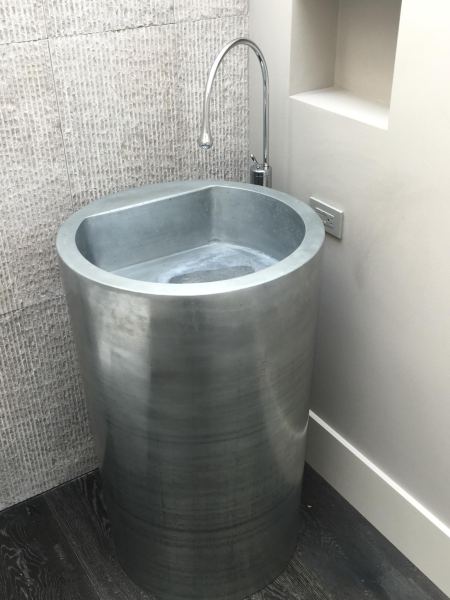
Zinc Sink — Sink made from 99% zinc sheet #1457
Zinc Sink
Project #1457 · Photo 8
Area: Bathroom
Architectural Metals
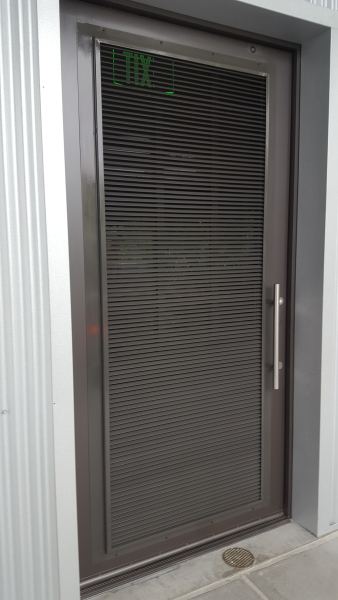
Aluminum Door Screen — Aluminum door screen powder coated to match existing door #1580
Aluminum Door Screen
Project #1580 · Photo 1 · Sebastopol
Area: Tasting room braces
Architectural Metals
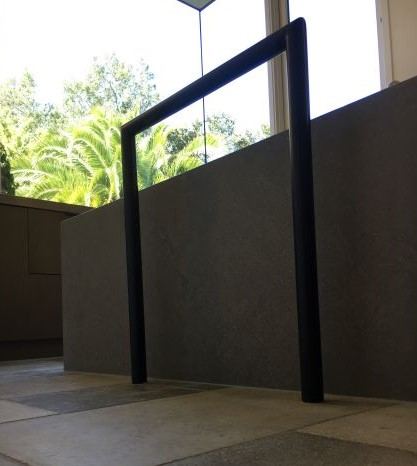
Towel Bar — Powder coated black stainless steel towel bar #1457
Towel Bar
Project #1457 · Photo 3
Area: Bathroom
Architectural Metals
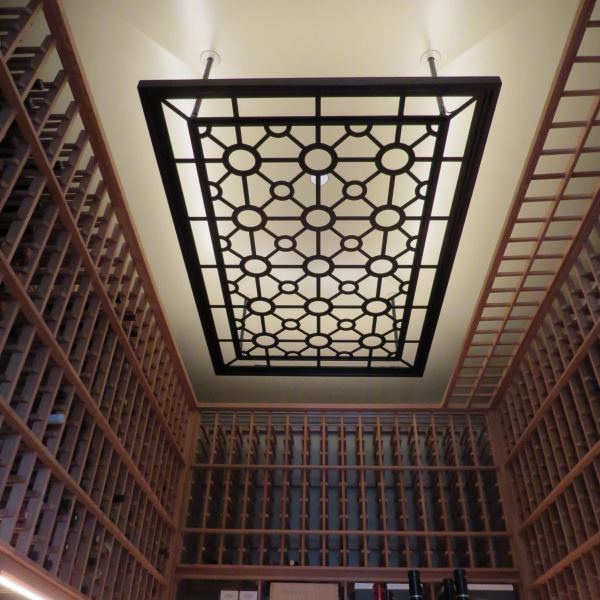
Decorative Panel — Decorative steel panel powder coated BK08 satin black   #1570
Decorative Panel
Project #1570 · Photo 1 · Sonoma
Area: Decorative panel
Architectural Metals
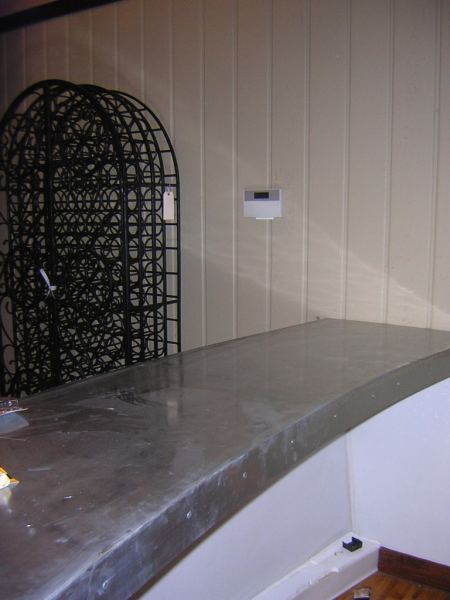
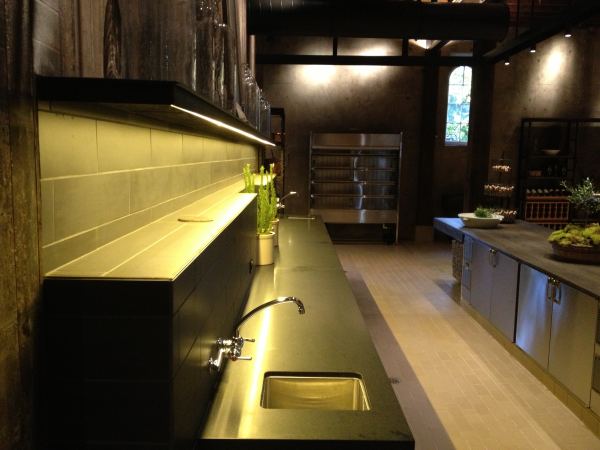
Zinc Countertop — Zinc countertop for tasting room in Geyserville, Ca. #811
Zinc Countertop
Project #811 · Photo 1 · Geyserville
Architectural Metals
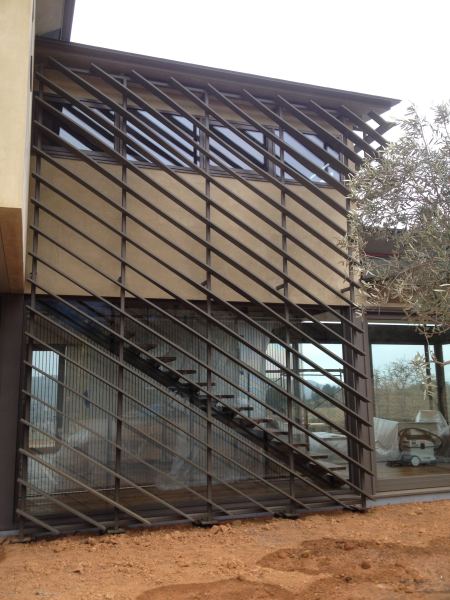
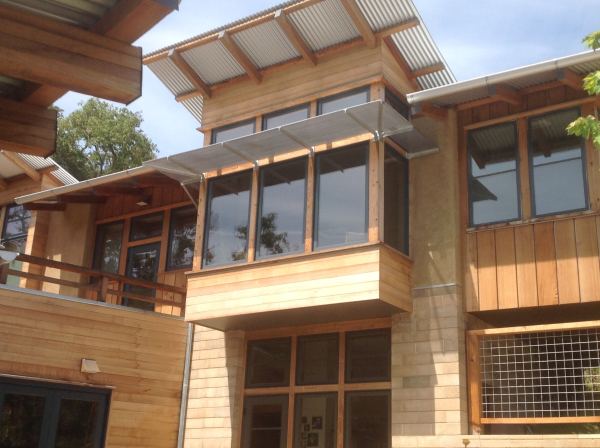
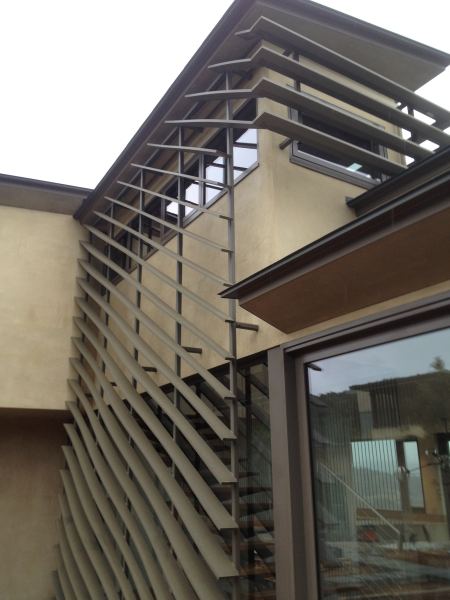
Window Shade — Powder coated steel sunshade structure clad with wood in Healdsburg, Ca. #1246
Window Shade
Project #1246 · Photo 4 · Healdsburg
Area: Window shades
Architectural Metals
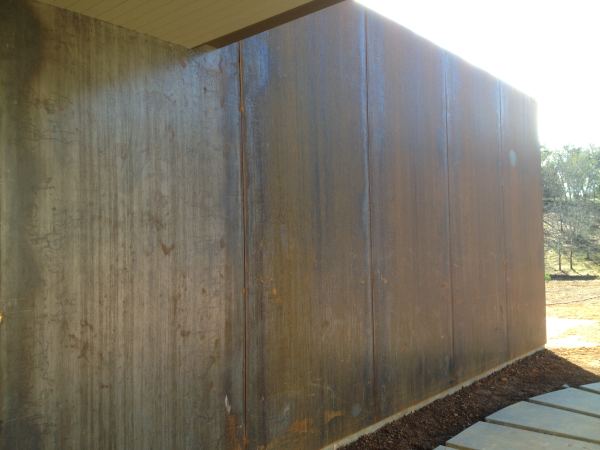
CorTen Steel Wall — CorTen A-588 weathering steel wall installed in Healdsburg, Ca. #1246
CorTen Steel Wall
Project #1246 · Photo 1 · Healdsburg
Area: Corten steel wall
Architectural Metals
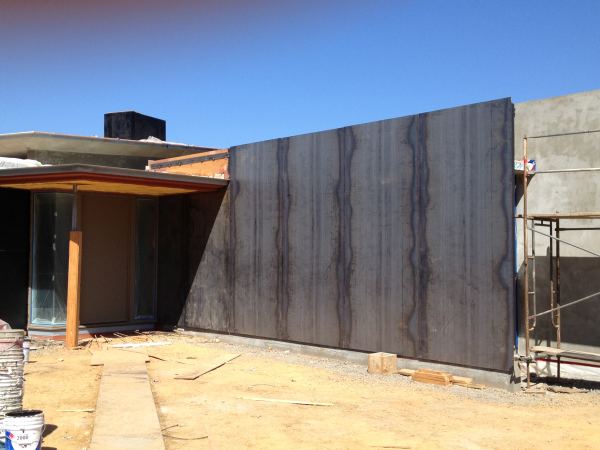
CorTen Steel Wall — CorTen steel wall is in the early stages of weathering at this Healdsburg, Ca. project. #1246
CorTen Steel Wall
Project #1246 · Photo 2 · Healdsburg
Area: Corten steel wall
Architectural Metals
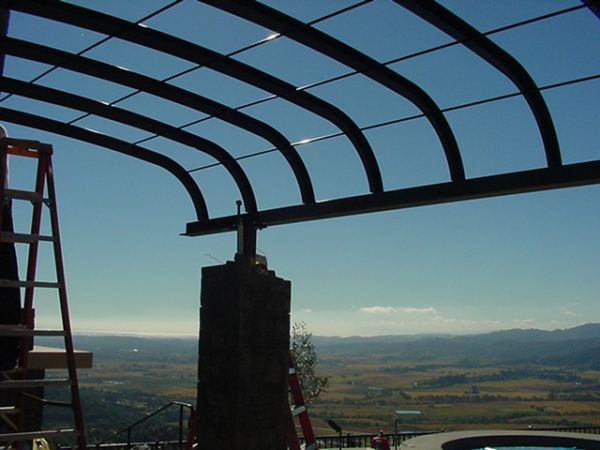
Trellis — Construction photo of a steel trellis overlooking the Napa Valley. #873
Trellis
Project #873 · Photo 2 · Napa
Architectural Metals
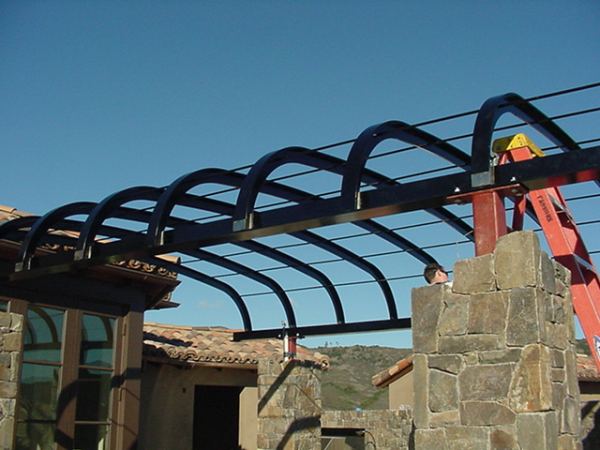
Trellis — Construction photo of a steel trellis being installed in Napa, Ca. #873
Trellis
Project #873 · Photo 1 · Napa
Architectural Metals
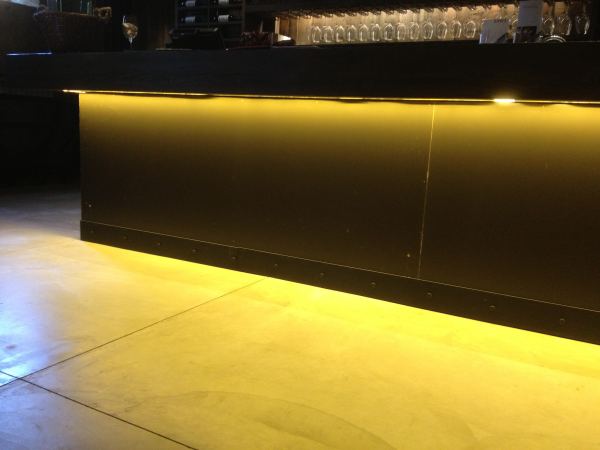
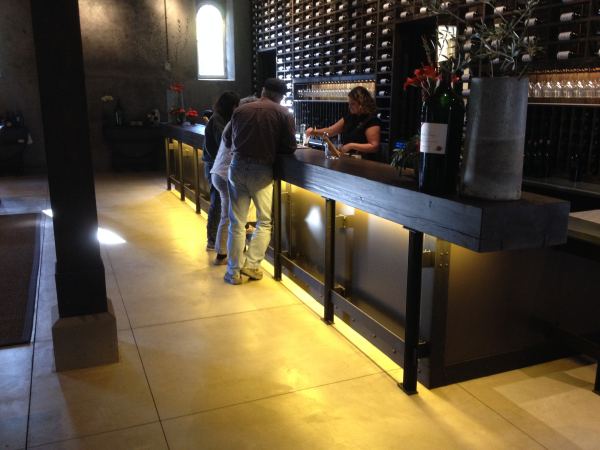
Metal Trim — Black magic patina applied to steel baseboard at wine bar. #1312
Metal Trim
Project #1312 · Photo 4 · St. Helena
Area: Wine bar
Architectural Metals
Metal Trim — Black magic patina applied to metal trim at wine bar. #1312
Metal Trim
Project #1312 · Photo 5 · St. Helena
Area: Wine bar
Architectural Metals
Metal Trim — Black magic patina applied to metal shelf at back wall of wine bar #1312
Metal Trim
Project #1312 · Photo 6 · St. Helena
Area: Wine bar
Architectural Metals
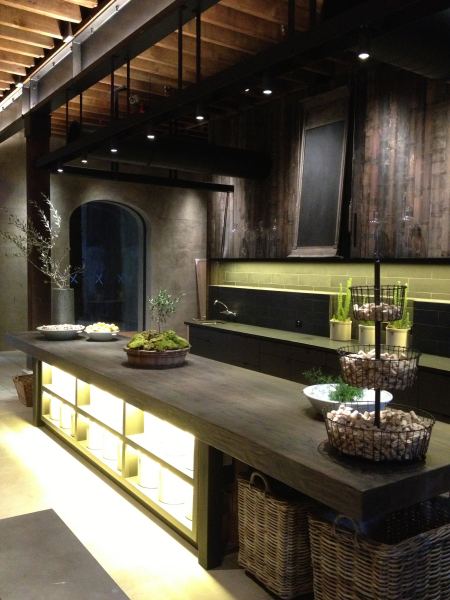
Metal Trim — Fabricated bar supports, trim and toe kick with black magic patina. #1312
Metal Trim
Project #1312 · Photo 7 · St. Helena
Area: Wine bar
Architectural Metals
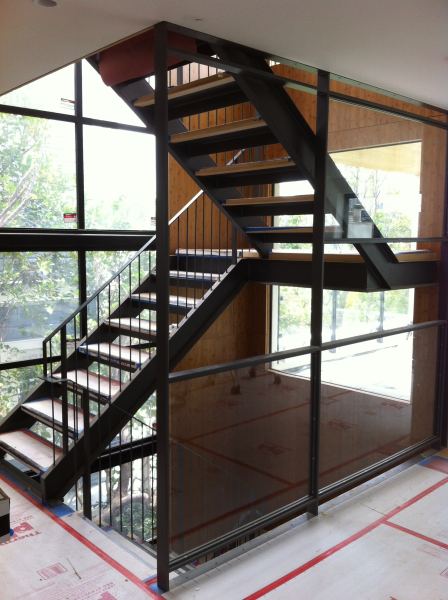
Construction Photo — This project is located in San Francisco, CA. you can see in the foreground a glass wall/screen/guardrail and in the background a steel stair railing #1184
Construction Photo
Project #1184 · Photo 2 · San Francisco
Area: Glass screen & guardrail
Railings
Hot Dipped Galvanized Sun Shade — Hot dipped galvanized steel sun shade for a Sebastopol, Ca. residence.   #703
Hot Dipped Galvanized Sun Shade
Project #703 · Photo 7 · Sebastopol
Area: Sun shades
Architectural Metals
Structural Steel — Exposed steel sun shade with hot dipped galvanized finish #703
Structural Steel
Project #703 · Photo 5 · Sebastopol
Area: Sun shades
Architectural Metals
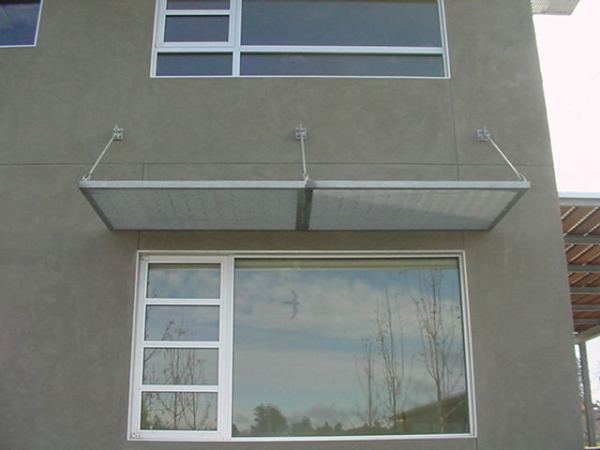
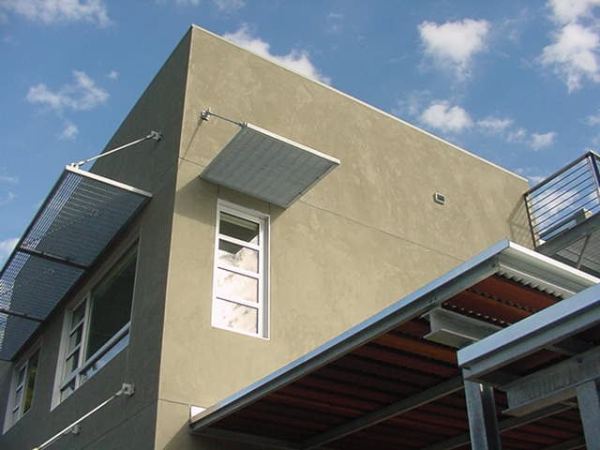
Sun Shade — Perforated stainless steel sun shades with hot dipped galvanized mounting brackets at a Healdsburg, Ca. home. #1325
Sun Shade
Project #1325 · Photo 2 · Healdsburg
Area: Sun shades
Architectural Metals
Sun Shade — Stainless steel perforated sheet and galvanized steel standoff brackets were used for this Healdsburg, Ca. home. #1325
Sun Shade
Project #1325 · Photo 1 · Healdsburg
Area: Sun shades
Architectural Metals
CorTen Steel Wall — West Dry Creek Residence exposed Cor-Ten steel wall. #1246
CorTen Steel Wall
Project #1246 · Photo 3 · Healdsburg
Area: Corten steel wall
Architectural Metals
Window Shade — Custom window shade with steel substructure and wood cladding at this Healdsburg, Ca. home. #1246
Window Shade
Project #1246 · Photo 5 · Healdsburg
Area: Window shades
Architectural Metals
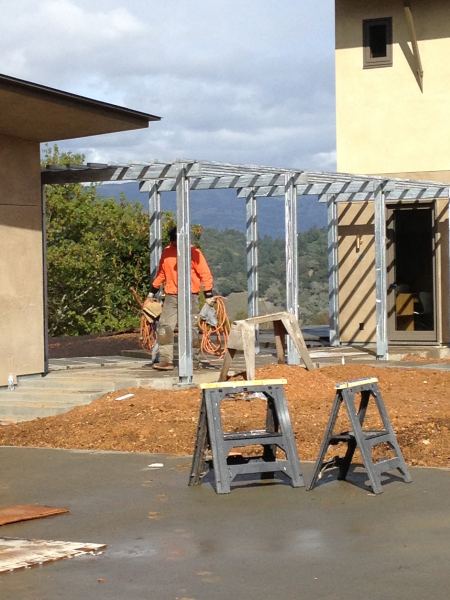
Galvanized Trellis — Construction photo of a hot dipped galvanized walkway trellis #1246
Galvanized Trellis
Project #1246 · Photo 9 · Healdsburg
Area: Galvanized trellis
Architectural Metals
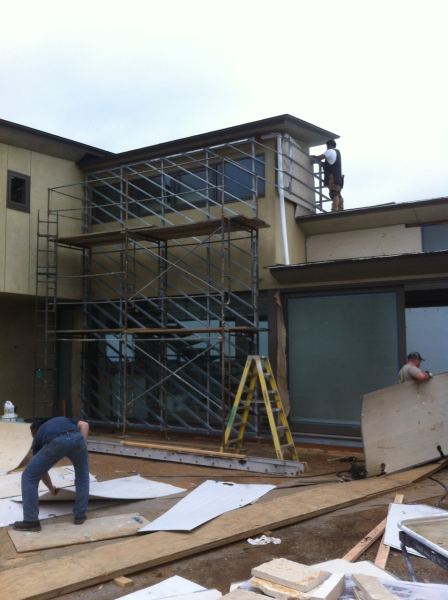
Window Shade — Construction photo of an exterior angled sunshade frame at glass wall. #1246
Window Shade
Project #1246 · Photo 6 · Healdsburg
Area: Window shades
Architectural Metals
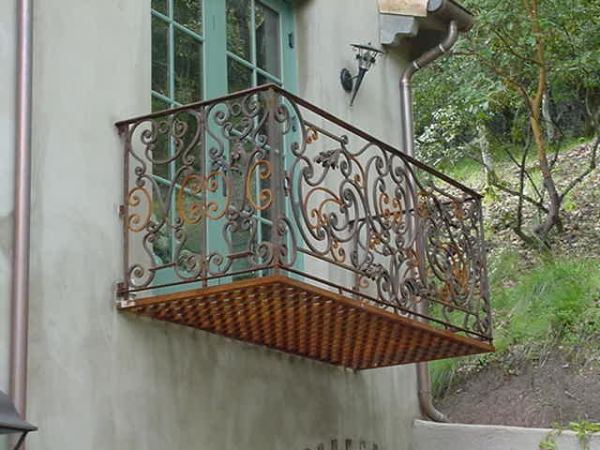
Metal Balcony — This custom metal balcony was intentionally unfinished and left to rust at this Sonoma Mountain Road Residence. #1185
Metal Balcony
Project #1185 · Photo 1 · Sonoma
Architectural Metals
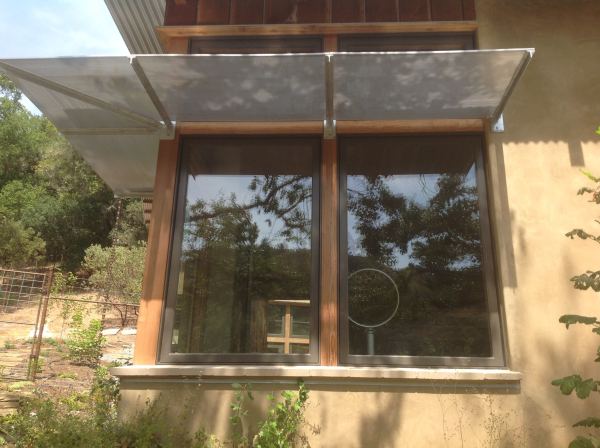
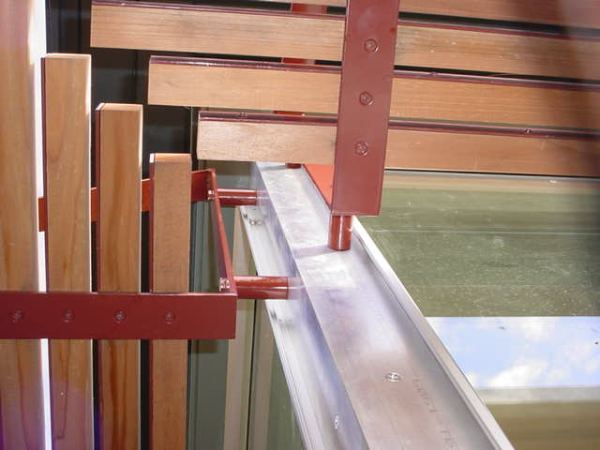
Sunshade — Aluminum corner fascia with steel and wood sunshade for a home in Berkeley, Ca. #612
Sunshade
Project #612 · Photo 4 · Berkeley
Architectural Metals
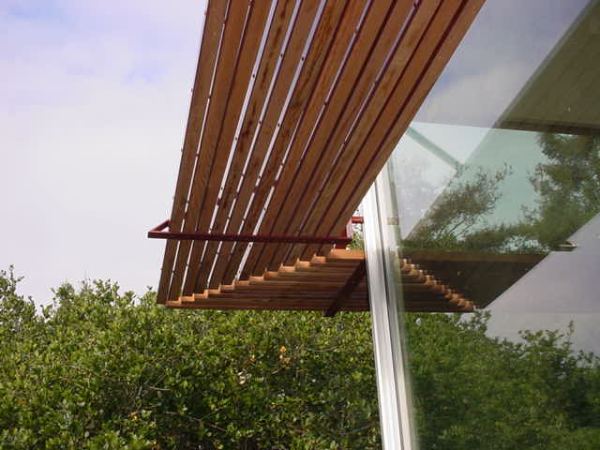
Sunshade — Steel and wood sunshade at home in the hills of Berkeley, Ca. #612
Sunshade
Project #612 · Photo 3 · Berkeley
Architectural Metals
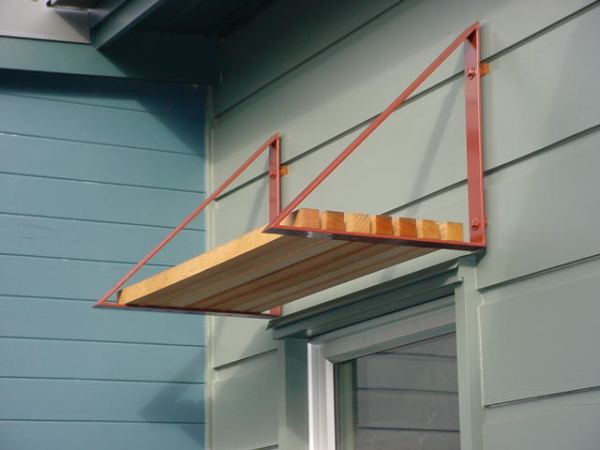
Sunshade — Steel and wood sun shade, simple and effective #612
Sunshade
Project #612 · Photo 2 · Berkeley
Architectural Metals
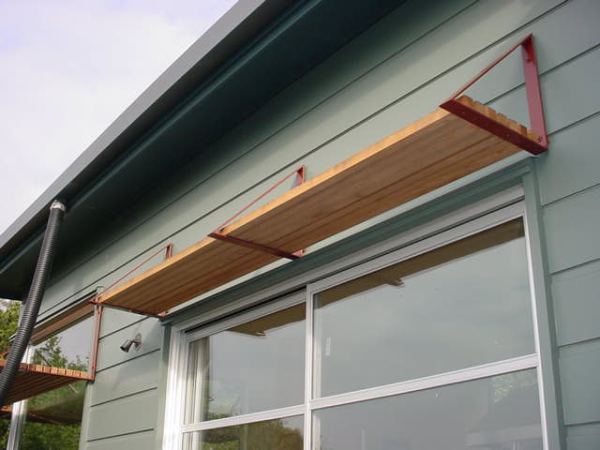
Sunshade — Steel and wood window shade at a home in the hills outside Berkeley, Ca. #612
Sunshade
Project #612 · Photo 1 · Berkeley
Architectural Metals

Have a project in mind? Big or small, we'd love to hear about it.

Send a photo, a sketch or a full set of plans. Every job gets the same care, from one handrail to a full structural steel package.

CallGet a Quote