PROJECT #1246

Corten Wall & Sunshade Residence
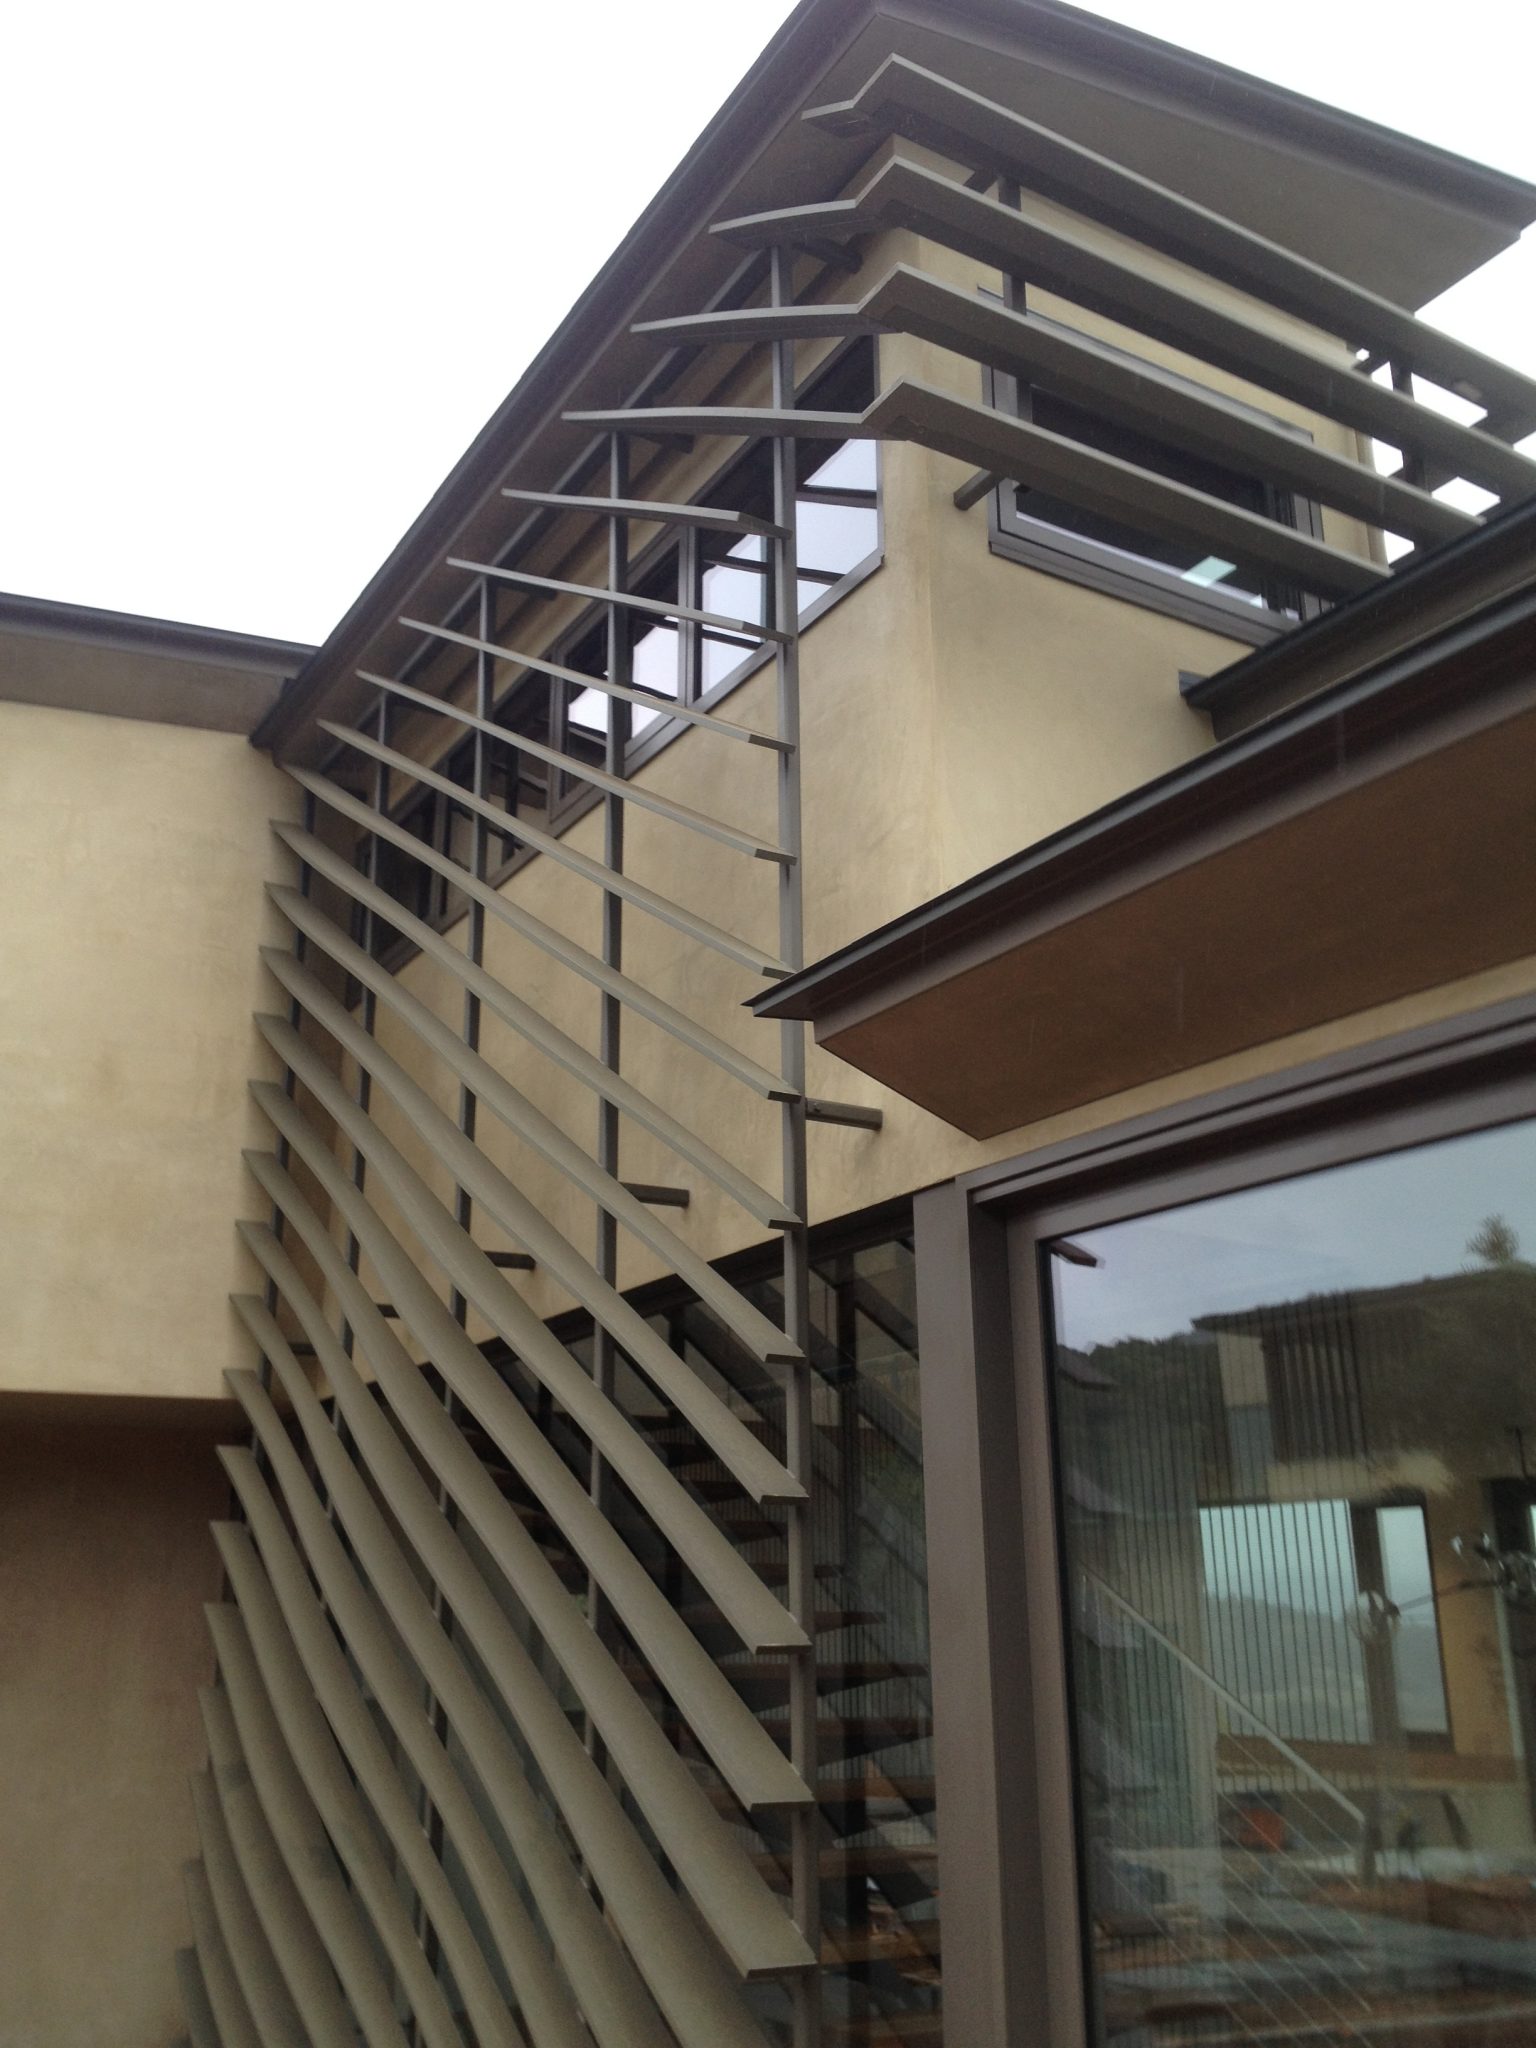
Window Shade · Photo 5 Window shades (5 of 11)

Custom window shade with steel substructure and wood cladding at this Healdsburg, Ca. home.

Everything in this project
Corten steel wall3 photos
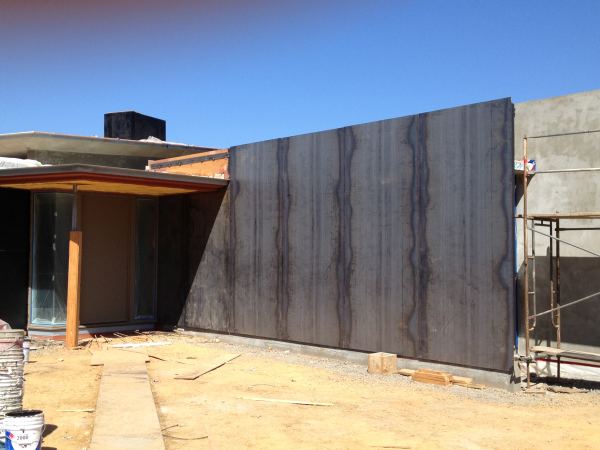
CorTen Steel Wall · Photo 1

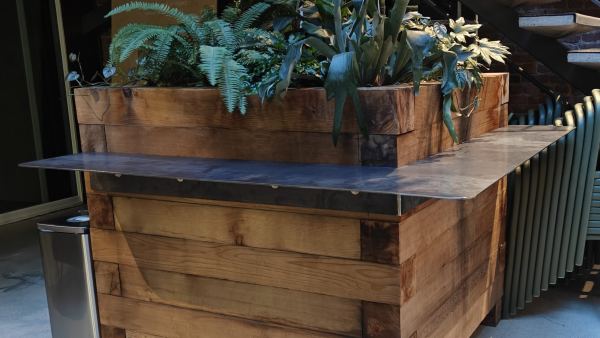
CorTen A-588 weathering steel wall installed in Healdsburg, Ca.
Architectural Metals
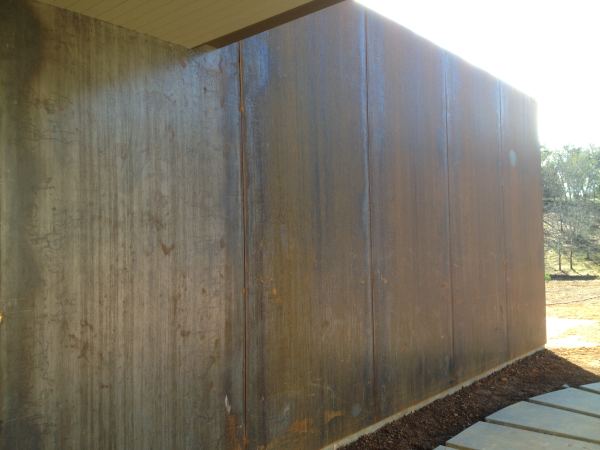
CorTen Steel Wall · Photo 2

CorTen steel wall is in the early stages of weathering at this Healdsburg, Ca. project.
Architectural Metals
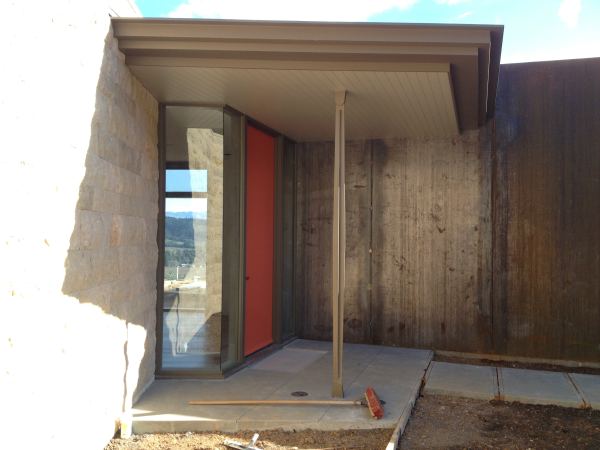
CorTen Steel Wall · Photo 3

West Dry Creek Residence exposed Cor-Ten steel wall.
Architectural Metals
Window shades3 photos
Window Shade · Photo 4

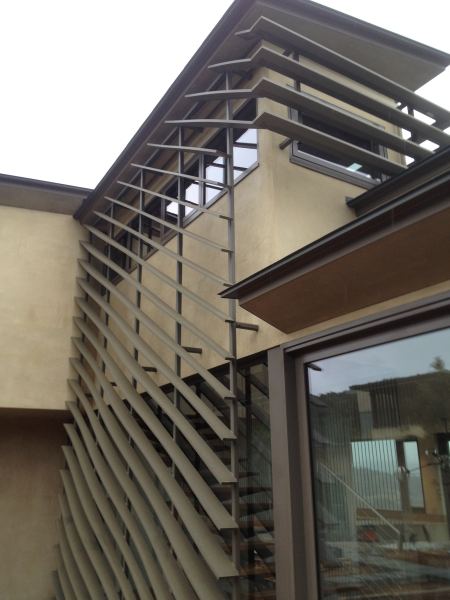
Powder coated steel sunshade structure clad with wood in Healdsburg, Ca.
Architectural Metals
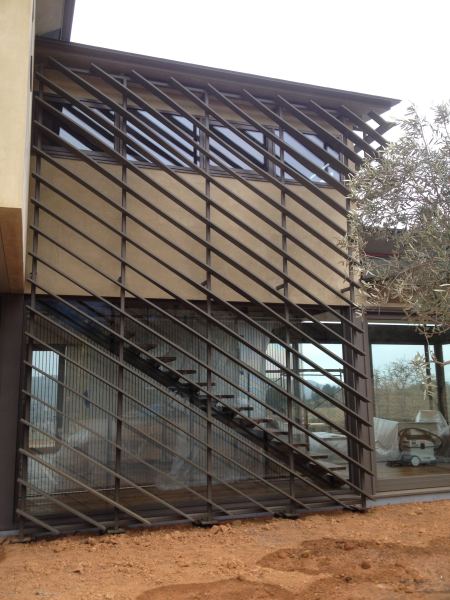
Window Shade · Photo 5

Custom window shade with steel substructure and wood cladding at this Healdsburg, Ca. home.
Architectural Metals
Window Shade · Photo 6 Construction

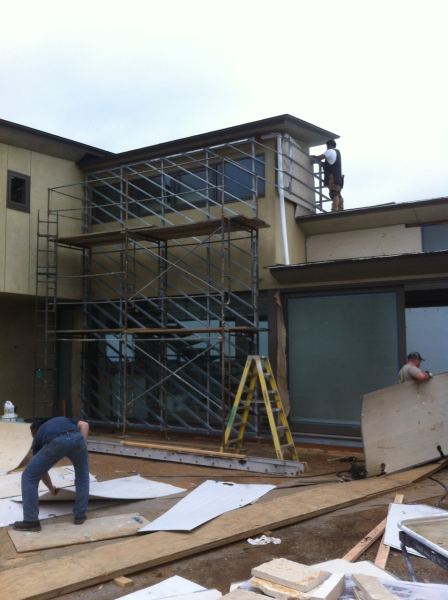
Construction photo of an exterior angled sunshade frame at glass wall.
Architectural Metals
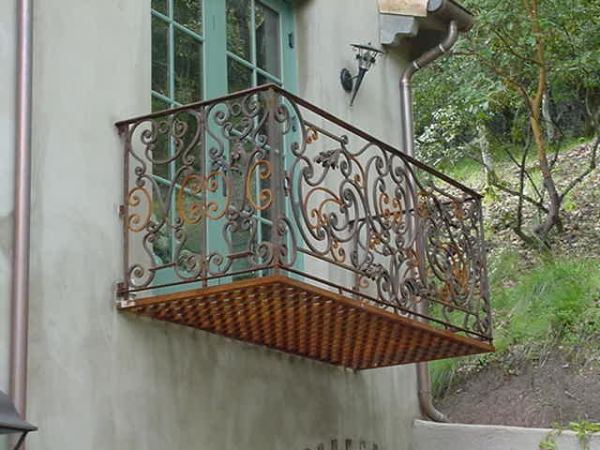
Railing1 photos
Horizontal Picket Railing · Photo 7 Construction

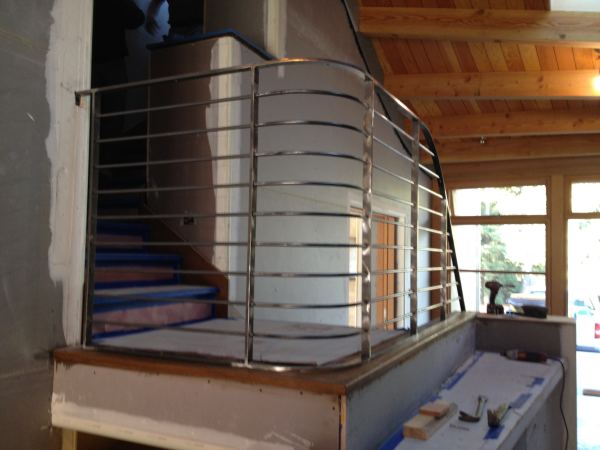
Construction photo of a steel railing featuring horizontal pickets with a radius corner section.
Railings
Stairs3 photos
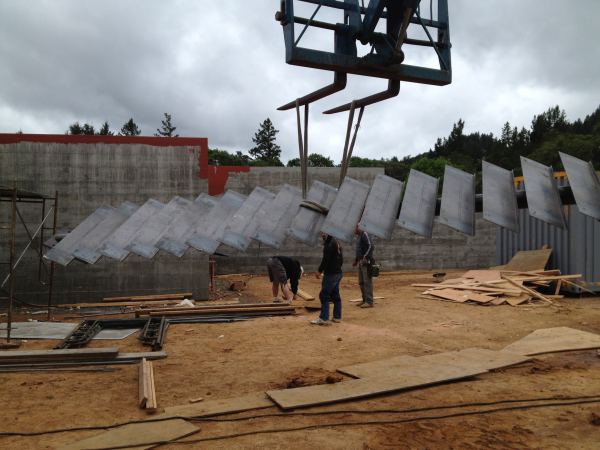
Stair Stringer · Photo 8 Construction

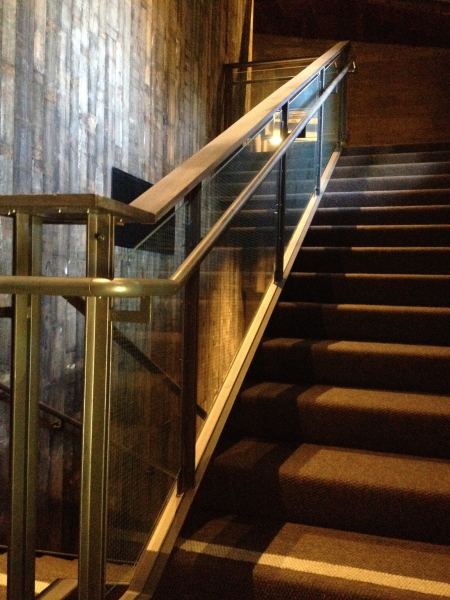
Construction photo of a steel stringer with exposed steel stair treads
Stairs
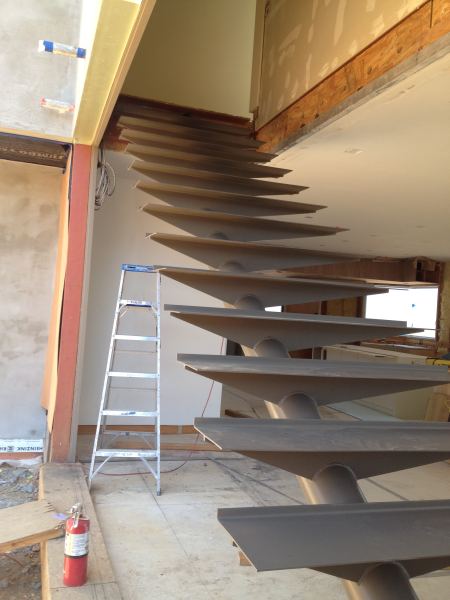
Butterfly Tread Staircase · Photo 10 Construction

Construction photo of stairs being installed in Healdsburg, CA.
Stairs
Butterfly Tread Staircase · Photo 11 Construction

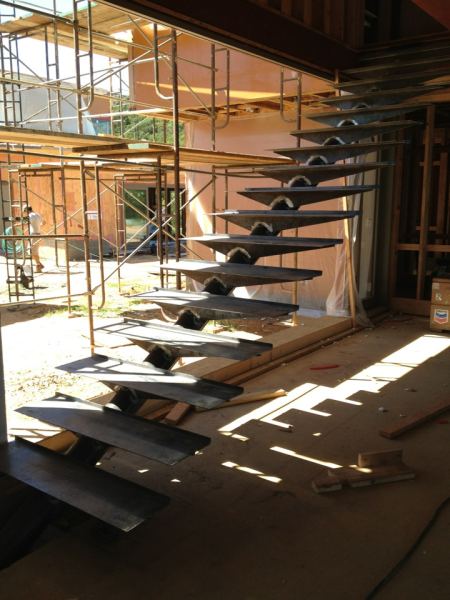
Construction photo of semi floating stair treads
Stairs
Galvanized trellis1 photos
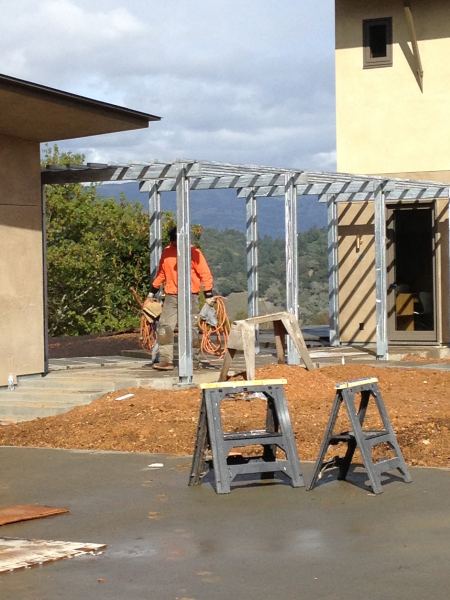
Galvanized Trellis · Photo 9 Construction

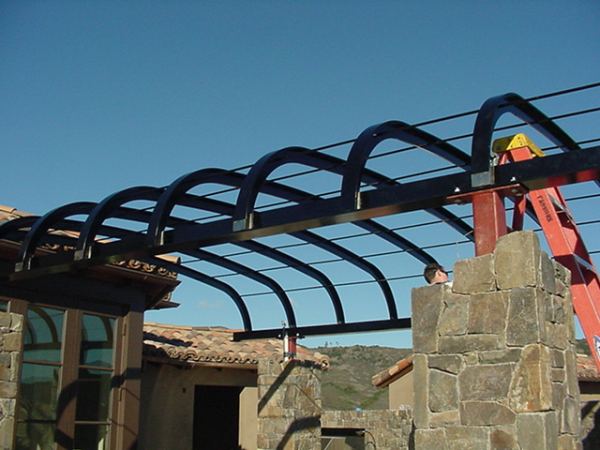
Construction photo of a hot dipped galvanized walkway trellis
Architectural Metals

Similar projects

Have a project in mind? Big or small, we'd love to hear about it.

Send a photo, a sketch or a full set of plans. Every job gets the same care, from one handrail to a full structural steel package.

CallGet a Quote